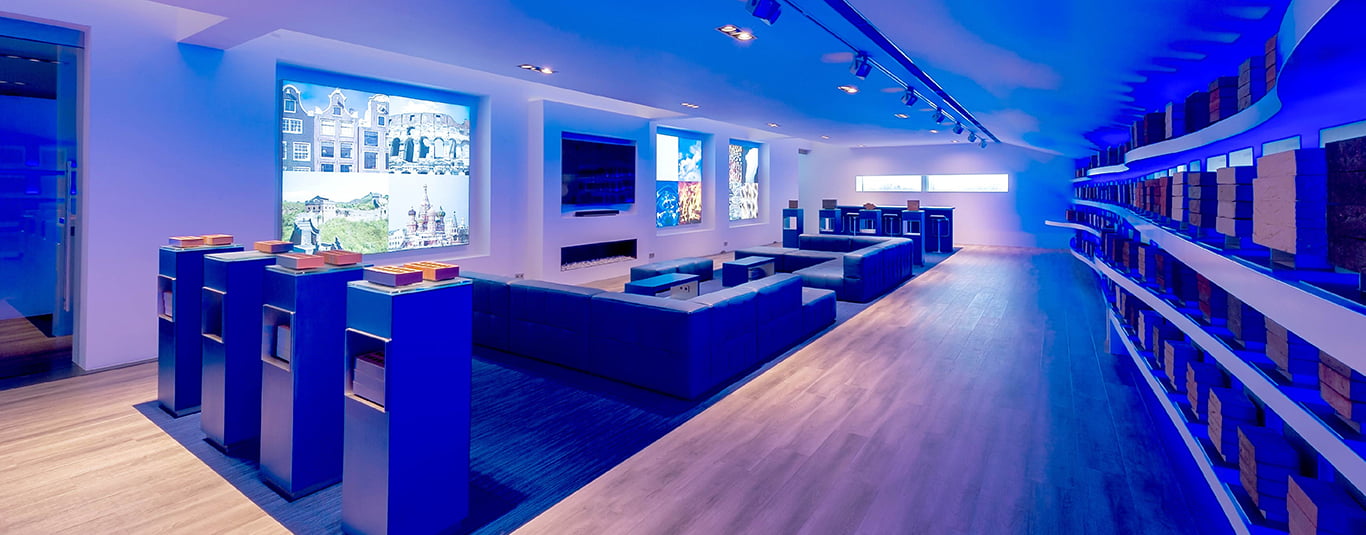
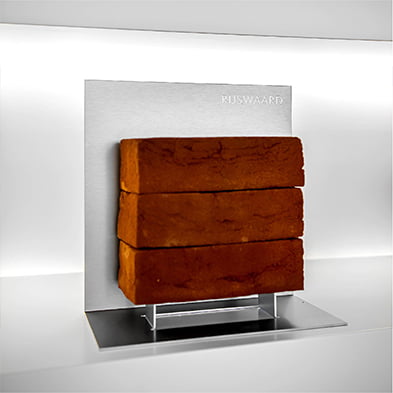
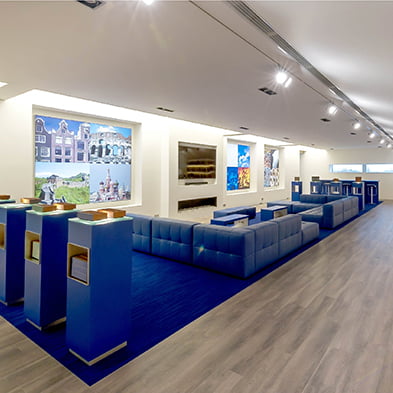
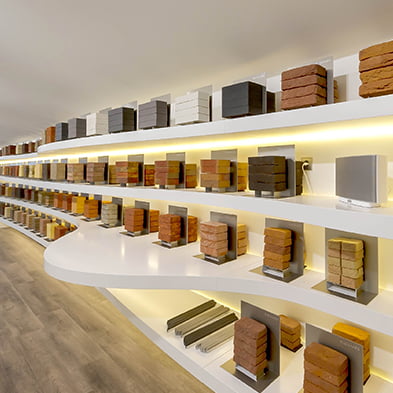
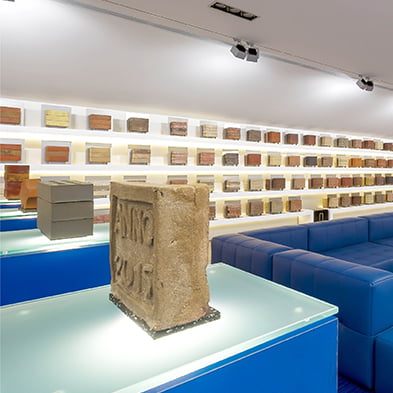
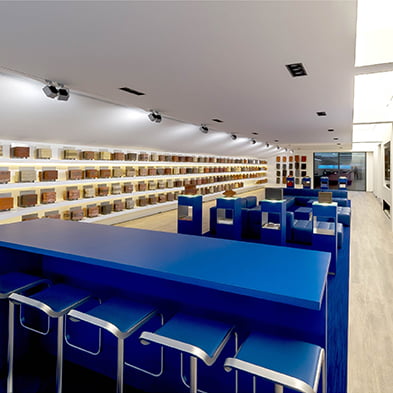
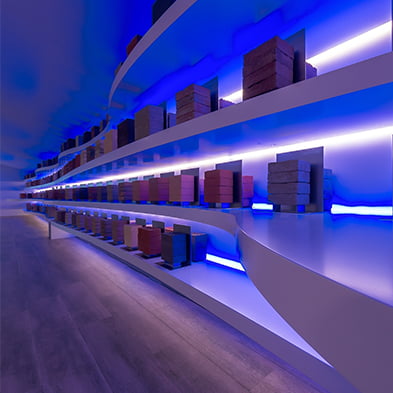
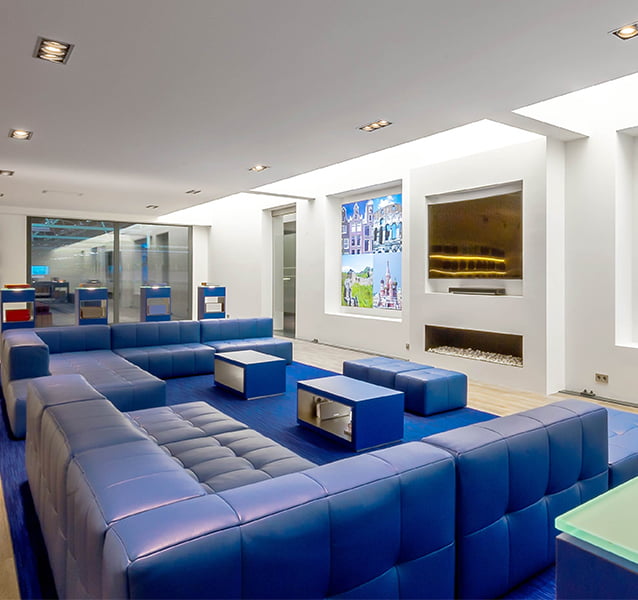
De Rijswaard asked Wit Design to redesign its showroom to match the recent changes in product offerings. New production facilities allow the manufacturer to create other types of brick to appeal to new target groups. Therefore, the new showroom had to be taken to a higher level. It was designed to have a practical floorplan that provides visitors with a warm welcome. At the heart of the showroom is a spacious seating group surrounded by tables for viewing and selecting products, as well as displays for special products and a comprehensive overview of all available types of brick. An adjustable lighting plan follows the course of the conversation: from greeting visitors in daylight to informal chatting in mood lighting.
Client: De Rijswaard | Where: Aalst | Sector: Construction | Total floorspace: 160 m2/1722 ft2

 EN
 NL